

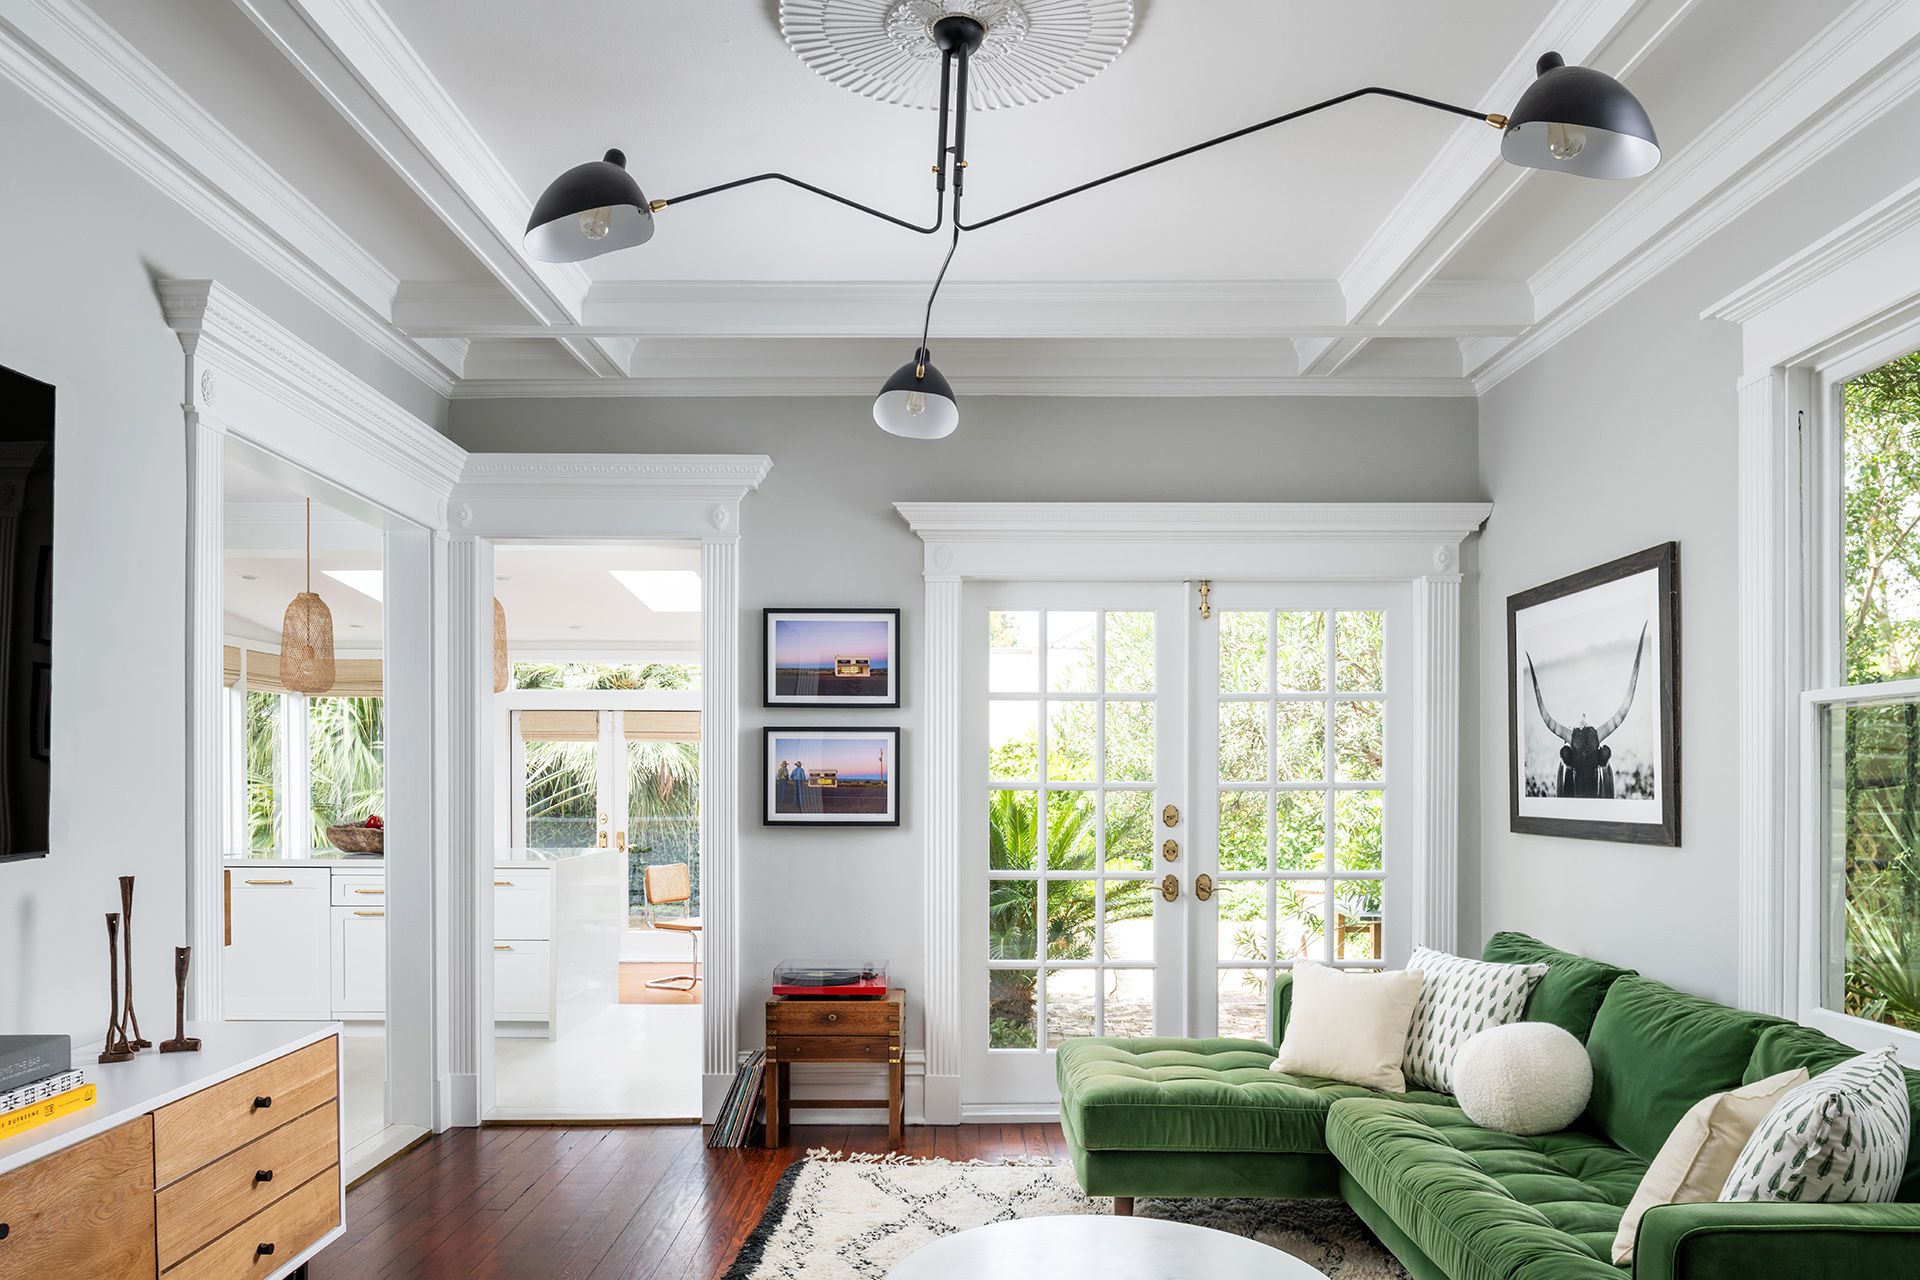
Home renovation offers a valuable opportunity to rethink how space is used. Instead of simply updating finishes or replacing fixtures, smart renovation planning focuses on improving functionality, flexibility, and flow. Better space utilization helps homes feel larger, more comfortable, and more efficient without increasing square footage.
Whether upgrading a small apartment or redesigning a larger home, strategic design decisions can transform underused areas into practical living zones. Thoughtful planning ensures every part of the home supports daily routines while maintaining visual balance and comfort.
This guide explains practical renovation design strategies that improve space efficiency and long-term usability.
Why Space Utilization Matters During Renovation
Many homes contain hidden inefficiencies caused by outdated layouts, unused corners, or poorly planned storage. Renovation provides the chance to correct these issues and create more practical interiors.
Improved space utilization helps:
- Increase functional living areas
- Reduce clutter
- Enhance movement flow
- Improve natural light distribution
- Support changing lifestyle needs
Maximizing available space strengthens both comfort and property value.
Renovation planning should prioritize usability before decorative upgrades.
Evaluate Existing Layout Challenges First
Before beginning a renovation project, identify areas where space is currently underperforming.
Common layout inefficiencies include:
- Narrow walkways between rooms
- Oversized hallways with no function
- Poorly positioned storage areas
- Limited natural light access
- Underused corners and wall space
Understanding these limitations helps guide smarter design decisions.
Accurate evaluation ensures renovation efforts produce meaningful improvements.
Remove Non-Structural Walls to Improve Flow
Removing unnecessary interior walls can dramatically increase usable space. Open layouts allow light to travel freely while improving movement between zones.
Benefits of removing non-structural walls include:
- Better visual connection between rooms
- Improved circulation pathways
- Enhanced natural lighting conditions
- Greater flexibility in furniture placement
Open layouts often make homes feel significantly larger without expanding their footprint.
Professional guidance helps ensure safe structural modifications.
Introduce Built-In Storage Solutions
Built-in storage is one of the most effective ways to improve space efficiency.
Unlike standalone furniture, built-ins integrate directly into walls and architectural features.
Popular built-in storage options include:
- Floor-to-ceiling shelving
- Window seat storage benches
- Recessed wall cabinets
- Custom closet systems
These solutions maximize vertical space while reducing clutter.
Integrated storage supports cleaner and more organized interiors.
Use Multi-Functional Furniture in Renovated Spaces
Renovation projects often benefit from incorporating furniture that serves multiple purposes.
Multi-functional furniture helps:
- Reduce the number of items required in each room
- Improve flexibility for changing needs
- Increase storage capacity without expanding footprint
Examples include:
- Storage beds
- Fold-down desks
- Expandable dining tables
- Ottomans with hidden compartments
Flexible furniture improves usability in both small and large homes.
Adaptable interiors support evolving lifestyles.
Improve Vertical Space Utilization
Walls are often underused during renovation planning. Expanding storage upward increases efficiency without affecting walking areas.
Vertical space improvements include:
- Tall shelving systems
- Wall-mounted cabinets
- Hanging storage racks
- Overhead storage units
Using vertical space effectively helps maintain open floor areas.
Height-focused storage improves visual organization.
Redesign Kitchens for Better Workflow Efficiency
Kitchen renovations provide excellent opportunities to improve both storage and movement flow.
Space-saving kitchen upgrades include:
- Pull-out pantry systems
- Corner cabinet organizers
- Drawer dividers for utensils
- Vertical tray storage compartments
Improved kitchen layouts reduce unnecessary movement during cooking.
Efficient kitchens support smoother daily routines.
Upgrade Closet Layouts for Maximum Storage Capacity
Closets often contain unused vertical and horizontal storage potential.
Renovation upgrades may include:
- Double hanging rods for clothing
- Adjustable shelving systems
- Drawer organizers for accessories
- Overhead compartments for seasonal storage
Better closet organization reduces clutter throughout the home.
Efficient closets support faster daily routines.
Improve Lighting to Enhance Spatial Perception
Lighting plays a major role in how spacious interiors appear.
Renovation lighting strategies include:
- Adding recessed ceiling lighting
- Installing layered lighting systems
- Increasing natural light exposure
- Using reflective surfaces strategically
Bright spaces appear larger and more comfortable.
Lighting improvements strengthen both functionality and atmosphere.
Create Flexible Open-Plan Living Areas
Open-plan living areas improve usability by combining multiple functions within one layout.
Common combinations include:
- Living and dining spaces
- Kitchen and family areas
- Work and relaxation zones
Flexible layouts support both everyday living and social gatherings.
Thoughtful zoning ensures open areas remain organized rather than chaotic.
Transform Underused Corners into Functional Zones
Corners often remain unused but can support valuable functions after renovation.
Corner improvement ideas include:
- Reading nooks
- Compact workstations
- Display shelving
- Storage cabinets
Utilizing corners increases overall efficiency without major structural changes.
Small adjustments create noticeable improvements.
Upgrade Bathroom Layouts for Better Efficiency
Bathrooms benefit greatly from improved storage and layout planning.
Space-saving bathroom upgrades include:
- Wall-mounted vanities
- Recessed shower shelving
- Over-toilet storage cabinets
- Sliding shower doors
Efficient bathroom layouts improve accessibility and visual comfort.
Compact improvements enhance daily usability.
Improve Entryway Functionality During Renovation
Entryways often become cluttered without proper storage planning.
Renovation upgrades may include:
- Built-in shoe storage
- Wall-mounted coat hooks
- Bench seating with hidden compartments
- Slim storage cabinets
Organized entryways support smoother daily routines.
Functional entry zones reduce clutter throughout the home.
Add Sliding Doors to Save Floor Space
Traditional hinged doors require swing clearance that limits furniture placement options.
Sliding doors offer advantages such as:
- Improved layout flexibility
- Better use of wall space
- Easier access in compact areas
- Cleaner visual appearance
Sliding doors work especially well in bedrooms, closets, and bathrooms.
Space-saving door solutions increase layout efficiency.
Improve Furniture Placement During Renovation Planning
Furniture layout should be considered early in the renovation process rather than afterward.
Planning furniture placement helps:
- Maintain circulation pathways
- Prevent overcrowding
- Improve visual balance
- Support multi-functional layouts
Strategic placement improves both comfort and usability.
Furniture planning supports long-term flexibility.
Incorporate Hidden Storage Wherever Possible
Hidden storage helps maintain clean interiors while improving efficiency.
Examples include:
- Under-bed drawers
- Staircase storage compartments
- Lift-top benches
- Toe-kick kitchen drawers
Concealed storage reduces visible clutter without sacrificing accessibility.
Hidden solutions support minimalist interiors.
Use Neutral Color Palettes to Increase Perceived Space
Color selection influences how large interiors appear.
Light neutral colors help:
- Reflect natural light
- Improve openness perception
- Support visual continuity
- Complement multiple design styles
Consistent color palettes strengthen spatial harmony.
Neutral tones increase long-term flexibility for future updates.
Improve Ceiling Design to Expand Visual Height
Ceiling design affects how spacious a room feels.
Renovation ceiling upgrades may include:
- Recessed lighting layouts
- Decorative ceiling panels
- Slight height adjustments where possible
- Vertical design accents
Vertical emphasis improves perceived openness.
Ceiling planning contributes to balanced interior proportions.
Upgrade Storage in Laundry Areas
Laundry areas often remain underutilized despite frequent use.
Space-saving improvements include:
- Wall-mounted shelving
- Fold-down drying racks
- Overhead cabinets
- Countertops for folding clothes
Functional laundry spaces improve daily workflow efficiency.
Better organization reduces household clutter.
Plan Renovations Around Daily Movement Patterns
Understanding how people move through a home improves layout decisions.
Consider:
- Entry-to-kitchen pathways
- Bedroom-to-bathroom access routes
- Storage accessibility locations
- Shared living area circulation paths
Designing around movement patterns increases comfort and efficiency.
Movement-focused planning supports long-term usability.
Avoid Overcrowding Renovated Spaces with Furniture
Adding too much furniture reduces the benefits of renovation improvements.
Maintain balance by:
- Selecting appropriately scaled furniture
- Leaving walking space between pieces
- Using multi-functional items
- Avoiding unnecessary decorative clutter
Balanced layouts support better movement flow.
Minimal clutter strengthens visual clarity.
Long-Term Benefits of Better Space Utilization
Improving space efficiency through renovation creates lasting advantages.
Homeowners often experience:
- Increased storage capacity
- Improved daily comfort
- Better lighting conditions
- Reduced clutter
- Enhanced property value
Thoughtful renovation planning ensures homes remain practical and adaptable for years.
Efficient layouts support both lifestyle needs and investment value.
Frequently Asked Questions
How early should space utilization planning begin during renovation
Space planning should begin before selecting finishes or materials so layout decisions support functionality from the start.
Can structural beams limit space optimization options
Yes. Structural beams must remain in place, but creative layout planning can work around them effectively.
Are custom storage systems worth the investment during renovation
Custom storage often improves organization and usability significantly, making it a valuable long-term upgrade.
How can renovation improve flexibility for future lifestyle changes
Flexible layouts allow rooms to adapt to different uses such as home offices, guest areas, or hobby spaces over time.
Do mirrored surfaces help increase perceived space
Mirrors reflect light and create visual depth, making rooms appear larger and brighter.
Should flooring remain consistent across renovated areas
Consistent flooring strengthens visual continuity and helps interiors feel more spacious.
Can renovation improve both storage and lighting at the same time
Yes. Combining vertical storage with layered lighting systems enhances both functionality and spatial perception simultaneously.