

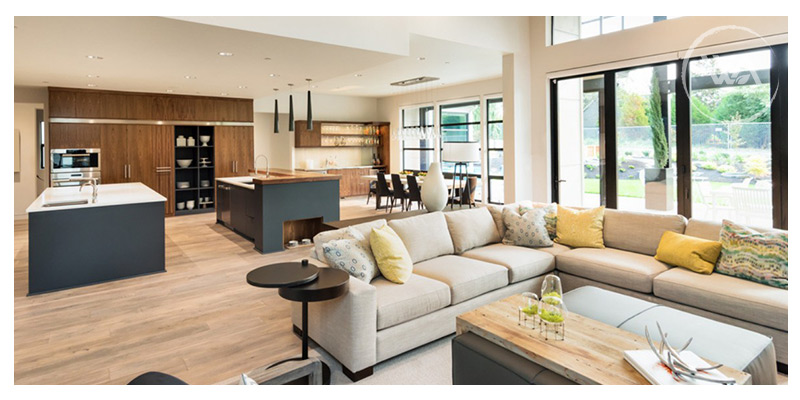
Open space interior design has become a defining feature of modern homes. By removing unnecessary walls and combining functional areas into a single cohesive environment, homeowners can create brighter, more flexible, and visually spacious interiors. However, designing an open-plan layout requires thoughtful planning to ensure the space feels organized rather than overwhelming.
Successful open space design balances functionality, comfort, movement flow, and visual harmony. When executed correctly, it enhances both everyday living and long-term property value. This guide explores practical planning strategies that help transform open interiors into efficient and inviting living environments.
Understanding the Purpose of Open Space Interior Design
Open space layouts are designed to improve connection between rooms while maximizing natural light and movement flexibility. Instead of separating activities with walls, the layout uses furniture placement and visual cues to define zones.
Open-plan interiors help:
- Increase perceived space
- Improve natural light distribution
- Encourage social interaction
- Enhance flexibility of use
- Support modern lifestyle needs
Proper planning ensures these benefits are achieved without sacrificing organization or privacy.
Start with a Clear Functional Layout Plan
Before selecting furniture or colors, define how each part of the open space will be used. A strong layout plan prevents clutter and confusion later.
Common open space zones include:
- Living area
- Dining area
- Kitchen workspace
- Reading corner
- Home office section
Mapping zones early ensures the layout supports daily routines efficiently.
Consider how people move through the space and position furniture accordingly to maintain clear circulation paths.
Use Furniture Placement to Define Zones
Furniture plays a central role in organizing open interiors. Instead of walls, furniture creates subtle boundaries between functional areas.
Effective zoning techniques include:
- Positioning sofas to separate living and dining areas
- Using rugs to visually anchor activity zones
- Placing dining tables near kitchen access points
- Adding bookshelves as partial room dividers
These strategies maintain openness while improving structure.
Furniture placement should always support comfort and accessibility.
Maintain Visual Continuity Across the Space
Consistency in materials, colors, and finishes helps unify open interiors. Without visual continuity, large spaces can feel fragmented.
Maintain harmony by:
- Using a consistent flooring material throughout
- Repeating accent colors across zones
- Matching furniture finishes
- Selecting coordinated lighting styles
A unified visual language strengthens the sense of connection across the entire layout.
Prioritize Natural Light Distribution
One of the biggest advantages of open space planning is improved access to daylight. Natural light enhances mood, productivity, and overall comfort.
Maximize daylight by:
- Keeping window areas unobstructed
- Choosing light-colored walls and finishes
- Using reflective surfaces strategically
- Avoiding tall furniture near windows
Allowing sunlight to travel freely across the layout increases brightness throughout the home.
Choose Scaled Furniture for Balanced Proportions
Furniture scale directly influences how open spaces feel. Oversized pieces can disrupt movement, while undersized furniture may appear disconnected.
To maintain balance:
- Select medium-scale seating arrangements
- Avoid overcrowding walkways
- Use modular furniture when possible
- Leave visual breathing room between pieces
Balanced proportions support both functionality and visual comfort.
Use Area Rugs to Organize Functional Sections
Area rugs are powerful tools in open-plan layouts. They help visually separate zones without interrupting spatial flow.
Consider placing rugs under:
- Living room seating arrangements
- Dining tables
- Reading chairs
- Workspace setups
Rugs should be large enough to anchor furniture rather than appear isolated within the layout.
Consistent rug placement improves spatial clarity.
Integrate Lighting Layers for Each Zone
Lighting helps define purpose within open interiors. A single ceiling fixture rarely provides adequate coverage for multiple activity areas.
Use layered lighting such as:
- Pendant lighting above dining tables
- Floor lamps near seating zones
- Under-cabinet lighting in kitchens
- Task lighting for workspaces
Combining lighting types enhances usability while reinforcing zone boundaries.
Lighting also contributes to atmosphere and comfort.
Maintain Clear Circulation Paths
Movement flow is essential in open space planning. Poor circulation can make even large rooms feel cramped.
Keep pathways clear by:
- Allowing enough walking space between furniture
- Avoiding sharp layout interruptions
- Positioning furniture parallel to movement routes
- Keeping entry points unobstructed
Smooth circulation supports daily efficiency and reduces visual stress.
Comfortable movement patterns improve long-term usability.
Add Vertical Elements to Structure the Space
Vertical design features help guide the eye and create structure without blocking openness.
Useful vertical elements include:
- Floor-to-ceiling shelving units
- Accent walls
- Hanging light fixtures
- Decorative panels
These elements create subtle separation while preserving visual flow.
Vertical structure adds dimension to open layouts.
Use Color Strategically to Define Zones
Color can subtly indicate different functional areas without introducing physical barriers.
Examples include:
- Neutral tones for shared living areas
- Warm shades for dining spaces
- Calm tones for relaxation zones
- Soft contrasts for workspace corners
Color transitions should remain coordinated to avoid visual fragmentation.
Careful color planning enhances spatial clarity.
Plan Storage Carefully to Prevent Clutter
Open interiors require thoughtful storage planning because clutter becomes more visible without walls.
Effective storage solutions include:
- Built-in wall cabinets
- Hidden storage benches
- Multi-functional furniture
- Floating shelves
Keeping surfaces clear supports a calm and organized environment.
Storage planning should be integrated into the layout from the beginning.
Incorporate Flexible Furniture for Changing Needs
Modern households benefit from adaptable layouts that support evolving routines.
Flexible furniture options include:
- Expandable dining tables
- Modular sofas
- Foldable desks
- Stackable seating
Adaptable pieces help maintain functionality as lifestyle needs change.
Flexibility improves long-term practicality.
Balance Openness with Privacy Needs
While openness improves connectivity, certain activities still require privacy.
Introduce subtle privacy solutions such as:
- Sliding partitions
- Curtains between zones
- Open shelving dividers
- Decorative folding screens
These solutions preserve openness while supporting comfort.
Balanced privacy improves usability for families and shared households.
Coordinate Kitchen Design with Surrounding Areas
In open layouts, kitchens become part of the overall visual experience rather than isolated workspaces.
Maintain cohesion by:
- Matching cabinetry finishes with nearby furniture
- Coordinating countertop colors with flooring tones
- Choosing integrated appliances where possible
- Keeping surfaces uncluttered
A well-integrated kitchen strengthens visual continuity.
Consistency improves the overall appearance of the open interior.
Use Ceiling Design to Reinforce Spatial Organization
Ceilings can subtly guide attention and define zones without blocking visibility.
Consider using:
- Pendant lighting clusters
- Ceiling beams
- Recessed lighting layouts
- Slight ceiling height variations
These design strategies help structure the space vertically.
Ceiling treatments contribute to spatial clarity and visual interest.
Add Personal Elements Without Overcrowding the Space
Open interiors benefit from personalization, but excessive decoration can reduce visual calm.
Maintain balance by:
- Displaying selected artwork
- Using coordinated decorative accents
- Incorporating plants strategically
- Choosing functional decor items
Thoughtful styling supports individuality while preserving openness.
Personal touches should enhance rather than overwhelm the layout.
Avoid Common Open Space Planning Mistakes
Careful planning helps prevent design issues that reduce comfort and functionality.
Common mistakes include:
- Overfilling the space with furniture
- Ignoring circulation paths
- Using inconsistent color schemes
- Neglecting lighting variation
- Skipping storage planning
Avoiding these challenges improves long-term satisfaction with the layout.
Preparation ensures smoother design execution.
Long-Term Benefits of Well-Planned Open Space Interiors
Open space interiors support modern lifestyles by improving flexibility and comfort.
Homeowners often experience:
- Better communication between household members
- Improved natural lighting conditions
- Greater visual spaciousness
- Easier furniture rearrangement
- Enhanced property appeal
Strategic planning ensures open interiors remain practical and visually balanced over time.
A thoughtful approach transforms openness into a functional advantage rather than a design challenge.
Frequently Asked Questions
How do I decide the ideal number of zones in an open space layout
The number of zones should match daily activities rather than the size of the room. Focus on essential functions like seating, dining, and workspace areas first before adding optional sections.
Can open space layouts work well in smaller homes
Yes. Open layouts often make smaller homes feel larger by improving light flow and reducing visual barriers.
Should flooring remain identical across all open areas
Using consistent flooring strengthens visual continuity, although subtle transitions can be introduced to define specific zones if needed.
Is it possible to create acoustic separation in open layouts
Yes. Rugs, upholstered furniture, curtains, and acoustic panels help reduce sound travel between zones.
How can artwork be used effectively in open interiors
Artwork can act as a visual anchor for zones and help establish focal points without interrupting spatial flow.
What type of seating arrangement works best in open living areas
Seating arranged around a central focal point such as a coffee table or media wall helps define the living area clearly within the open layout.
How often should open layouts be reorganized for better functionality
Reviewing furniture placement once or twice a year helps ensure the layout continues supporting changing lifestyle needs.